Marlon
Sandlot
A generous home that feels connected yet offers space for retreat, responsive to its climate, site, and the rhythms of family life.
Typology
Residential
Location
Byron Bay
NSW
Country
Bundjalung
Date
2024-2026
Builder
MRB Constructions
Engineer
Westera Partners
Landscape
Capo Landscapes
Styling
Kimberley Wiedermann
Photography
Tasha Tylee
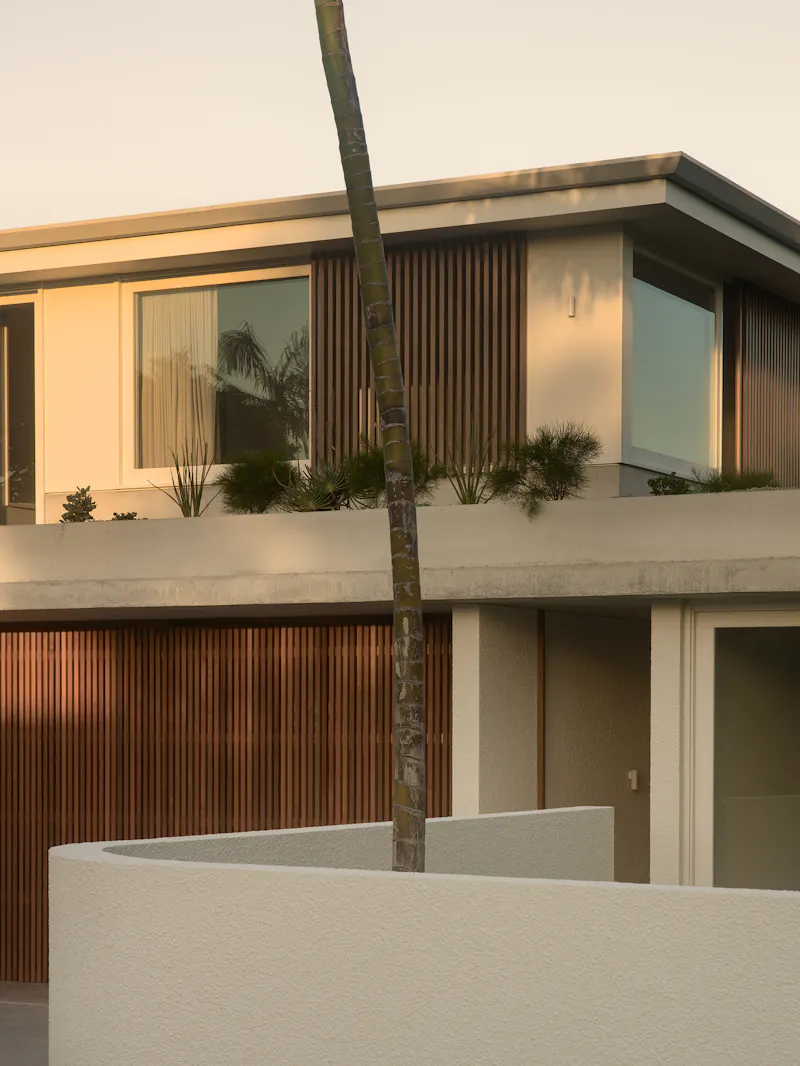
On a coastal block in the beachside suburb of Suffolk Park on the New South Wales northern coast, we have designed an expansive family home that supports semi-outdoor living for the subtropical Byron Bay climate.
We wanted the house to feel like a natural part in this beautiful location. Anchored to site, the ground floor has solid massing with large doors and windows that open the house to the landscape. Wrapping around a garden and pool, living spaces sit at the heart of the U-shaped plan, with an outdoor entertainment space to one side and a rumpus/ guest suite at the other. Upstairs, four bedrooms, held within a lighter, linear timber volume, is set back from the street. With an accessible rooftop garden off the master suite, it offers a sensitive addition to the neighbourhood.
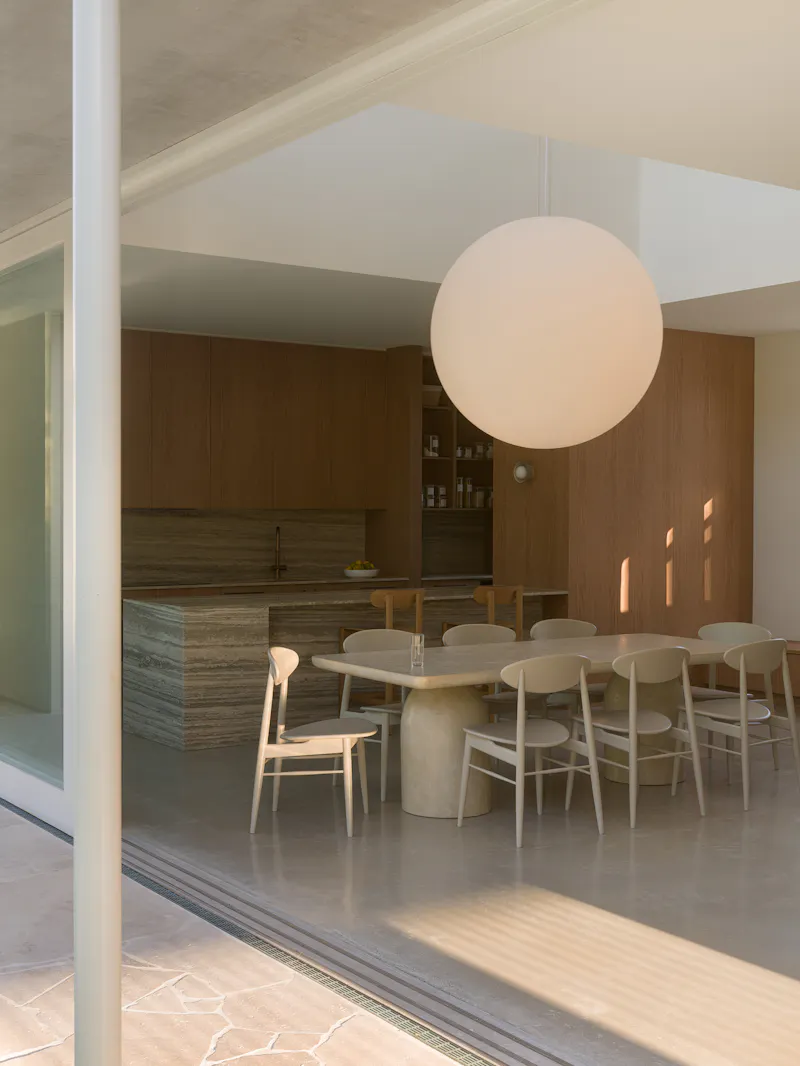
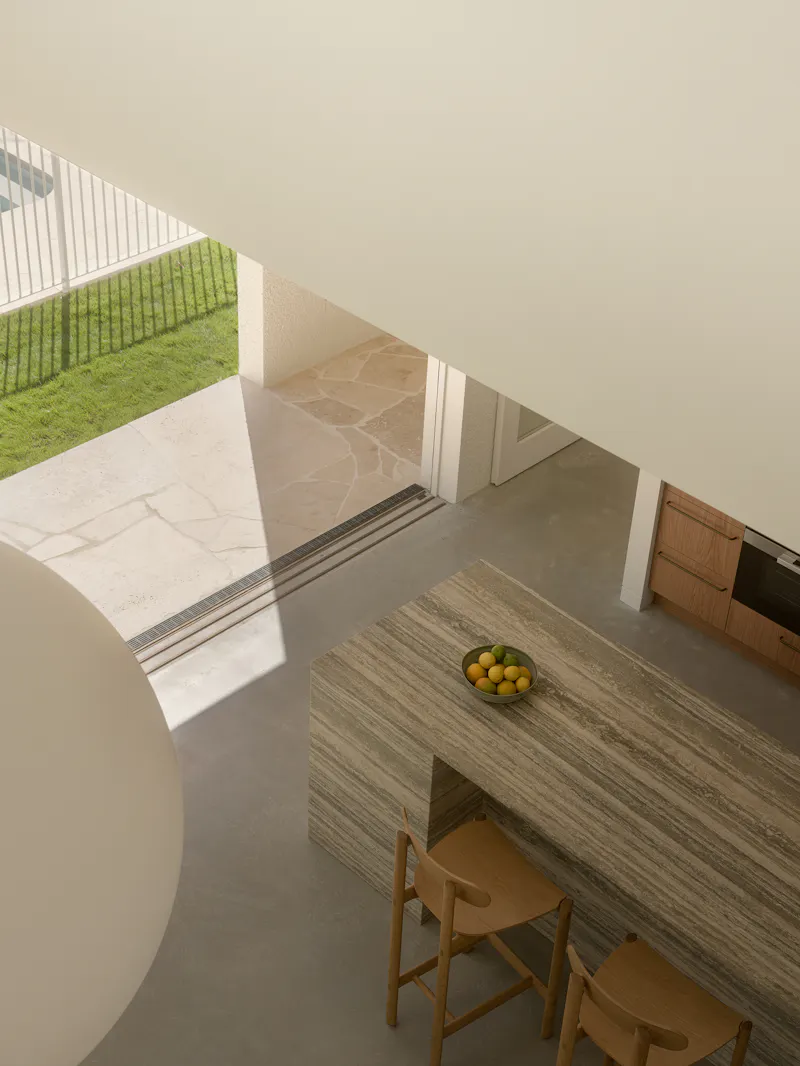
The house has been designed to feel open and connected throughout, while still providing privacy and intimacy when desired. A tall slatted doorway at the central axis of the house offers a convivial transition from the street into a covered breezeway. Paved in flagstone, this semi-outdoors circulation space connects the main house, entertaining wings and garden together. Sliding glass doors let the kitchen and living spaces open completely to the breezeway and garden, while a double-height void connects them the sleeping quarters above. We wanted to create a house that was bright and airy throughout.
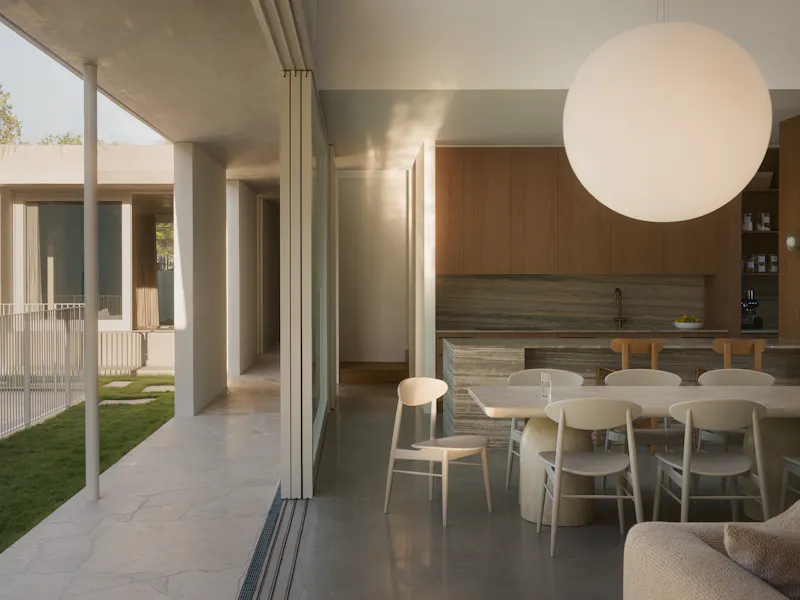
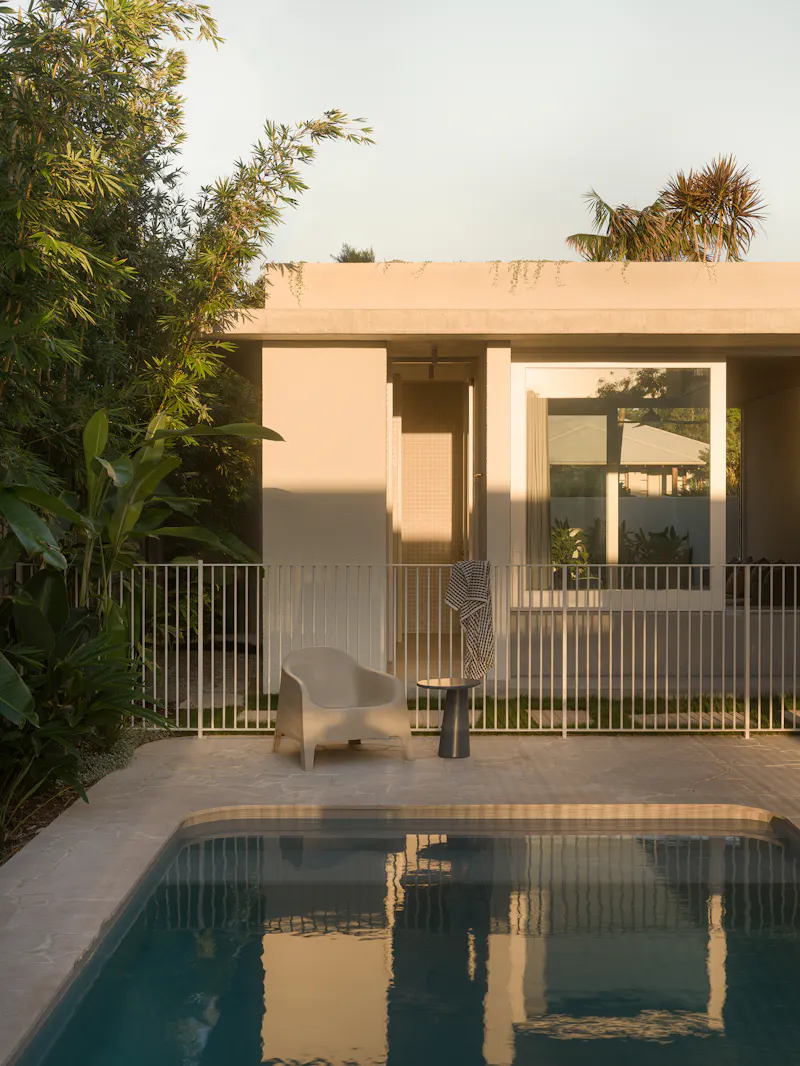
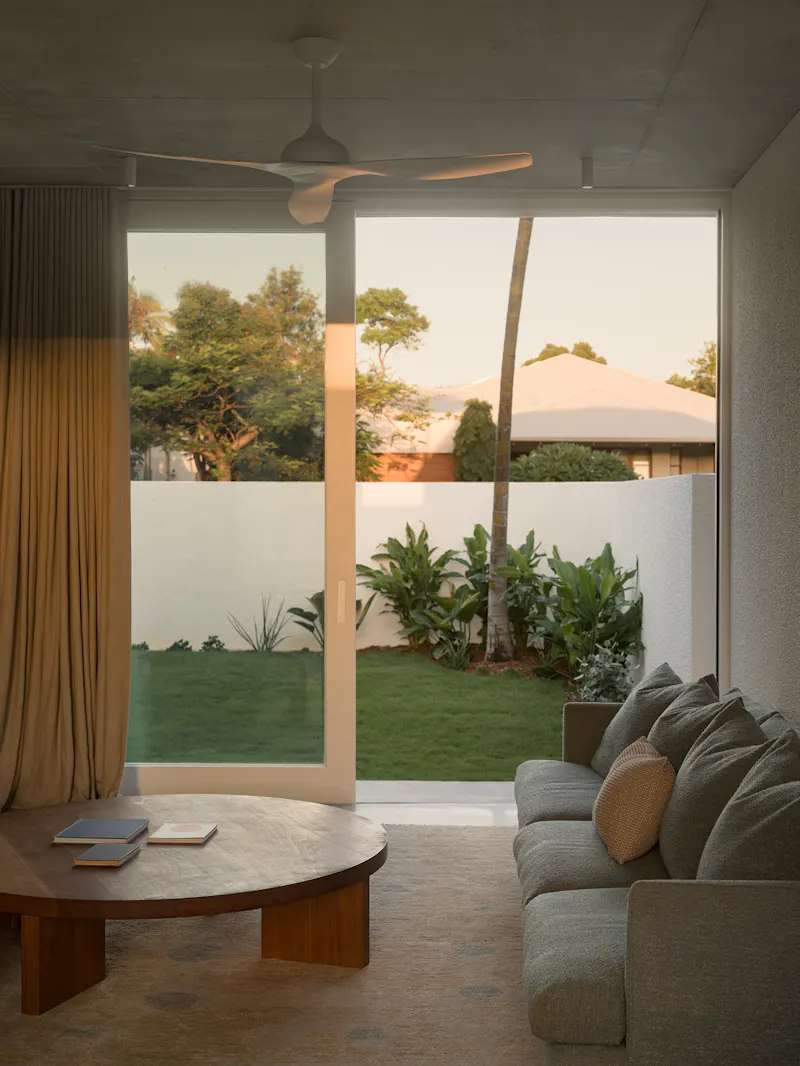
The house offers a variety of flexible spaces, allowing the family to be together, while also giving the teenage children room to retreat. The rumpus/guest suite opens to the central courtyard, while retaining its own contained garden to the street, so it can function as an independent zone when needed. Likewise, the generous covered entertaining area opens to both the central garden and a rear landscaped courtyard, with a large sliding screen that offers protection from the strong afternoon sun. An adjacent wellness and exercise space shares this courtyard outlook and creates its own place of calm.
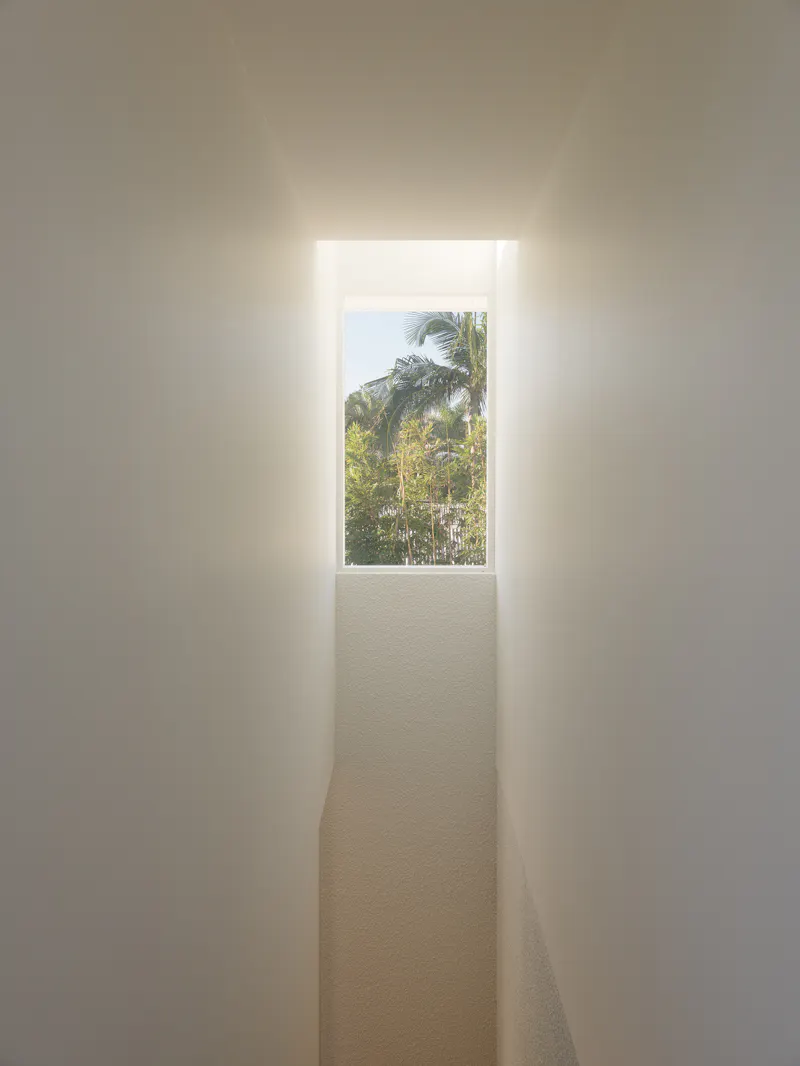
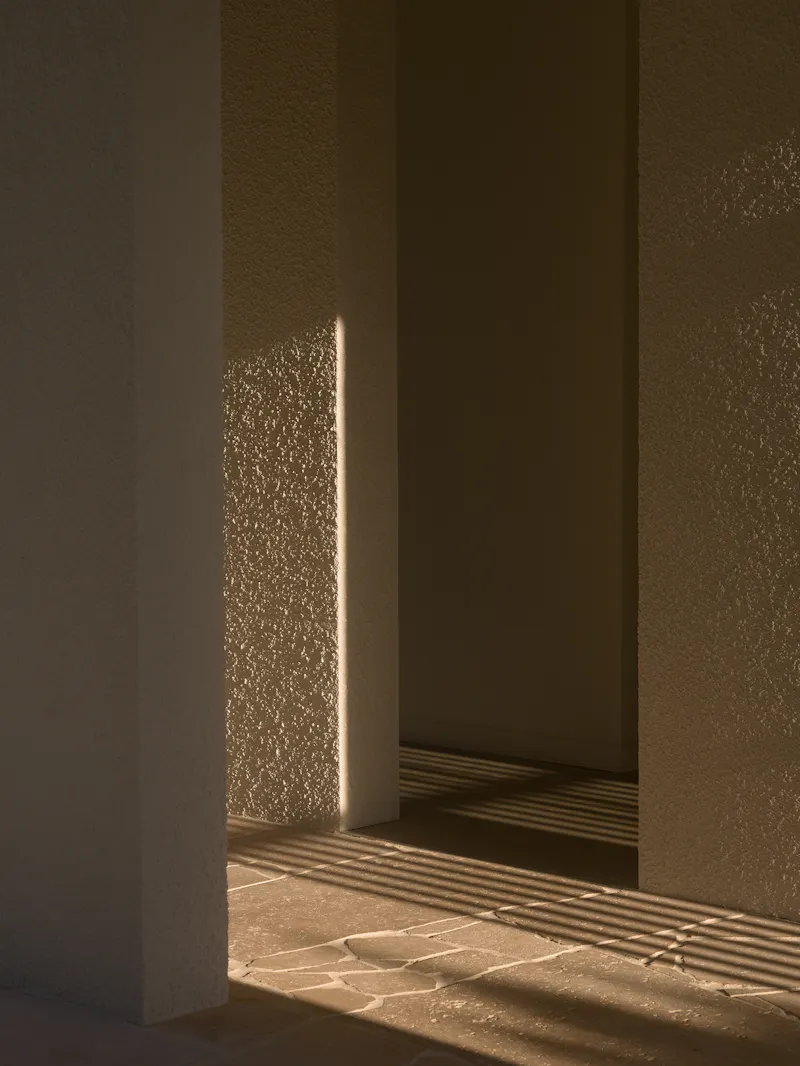
Mindful of the proximity to the ocean, we have used robust materials and designed a house that will require low maintenance. Our clients wanted a muted material pallet, so we introduced subtle textural surface changes that gently shift the atmosphere of the spaces as the light changes throughout the course of the day.
Orientated to maximise passive design principles the house stays comfortable year-round. Extended eaves block northern summer sun, while drenching the living spaces in warm light in winter. Bedrooms and living spaces are cross-ventilated with openings on both sides, keeping spaces cool. North easterlies are drawn through the large openings in summer while a louvred wall on the southern elevation can be closed against the cold winter south-westerlies.